
Robust Structural BIM Services for Safe and Efficient Construction Projects
A building relies on a solid structural framework for stability. This framework is backbone and is essential for safety and longevity. That’s why structural BIM design plays a vital role in ensuring that building can handle the required load while maintaining safety and durability.
At BIM Prospect, we provide comprehensive Structural BIM services ensuring accuracy and seamless project coordination across all project stages. With our help architects, engineers and contractors can optimize structural design, enhance collaboration, and reduce errors through detailed 3D models.
Our Structural BIM solutions include:
● Structural 3D modeling for precise visualization and analysis
● Rebar detailing and steel structure modeling for fabrication-ready designs
● Structural CAD to BIM conversion for enhanced documentation
● Clash detection and coordination to minimize design conflicts
● Construction documentation for seamless project execution
● Quantity take-offs and cost estimation for informed decision-making
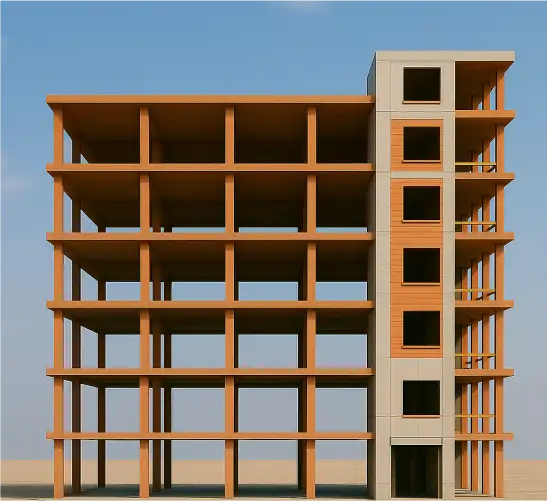
These services cover important aspects such as foundations, floors, roof structures, walls, beams, and material quality.
Our solutions are both time and quality oriented and meet the needs of construction
companies, contractors, and architectural engineering firms. Our structural BIM modelling is cost effective and reliable with a commitment to accuracy and timely execution.