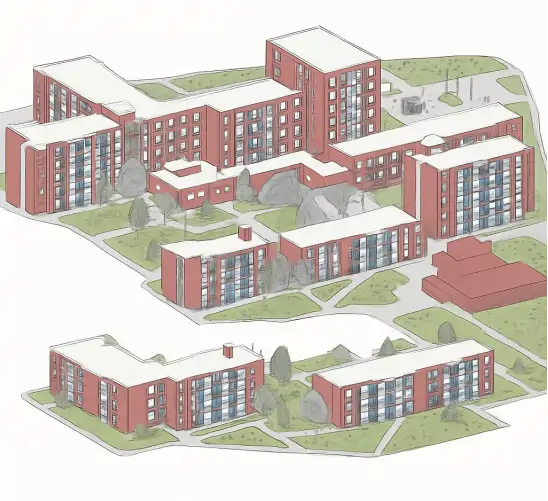
Streamlining Construction Projects with CAD to Revit Conversion Services
CAD drawings or Computer-Aided Designs have been a cornerstone in streamlining the construction process by facilitating communication and technical information exchange prior to BIM. Despite its benefits, CAD drawings lack collaborative and integration approaches.
This has led to CAD to Revit conversion as a solution to simplify complex construction processes allowing all share holders to share and access project data.
At BIM Prospect, we offer CAD to BIM conversion services, transforming 2D CAD
drawings, PDFs, and sketches into intelligent 3D BIM models. Our expertise helps
architects, engineers, and contractors enhance design accuracy, improve coordination, and streamline project execution with data-rich BIM workflows.
Our CAD to BIM solutions include:
● Conversion of 2D CAD drawings to 3D BIM models for better visualization
● Architectural, structural, and MEPF BIM modeling with precise detailing
● LOD-based BIM development (LOD 100 to LOD 500) tailored to project needs
● Clash detection and coordination for seamless integration
● BIM-ready construction documentation to improve project efficiency
● As-built model creation for renovation and facility management